

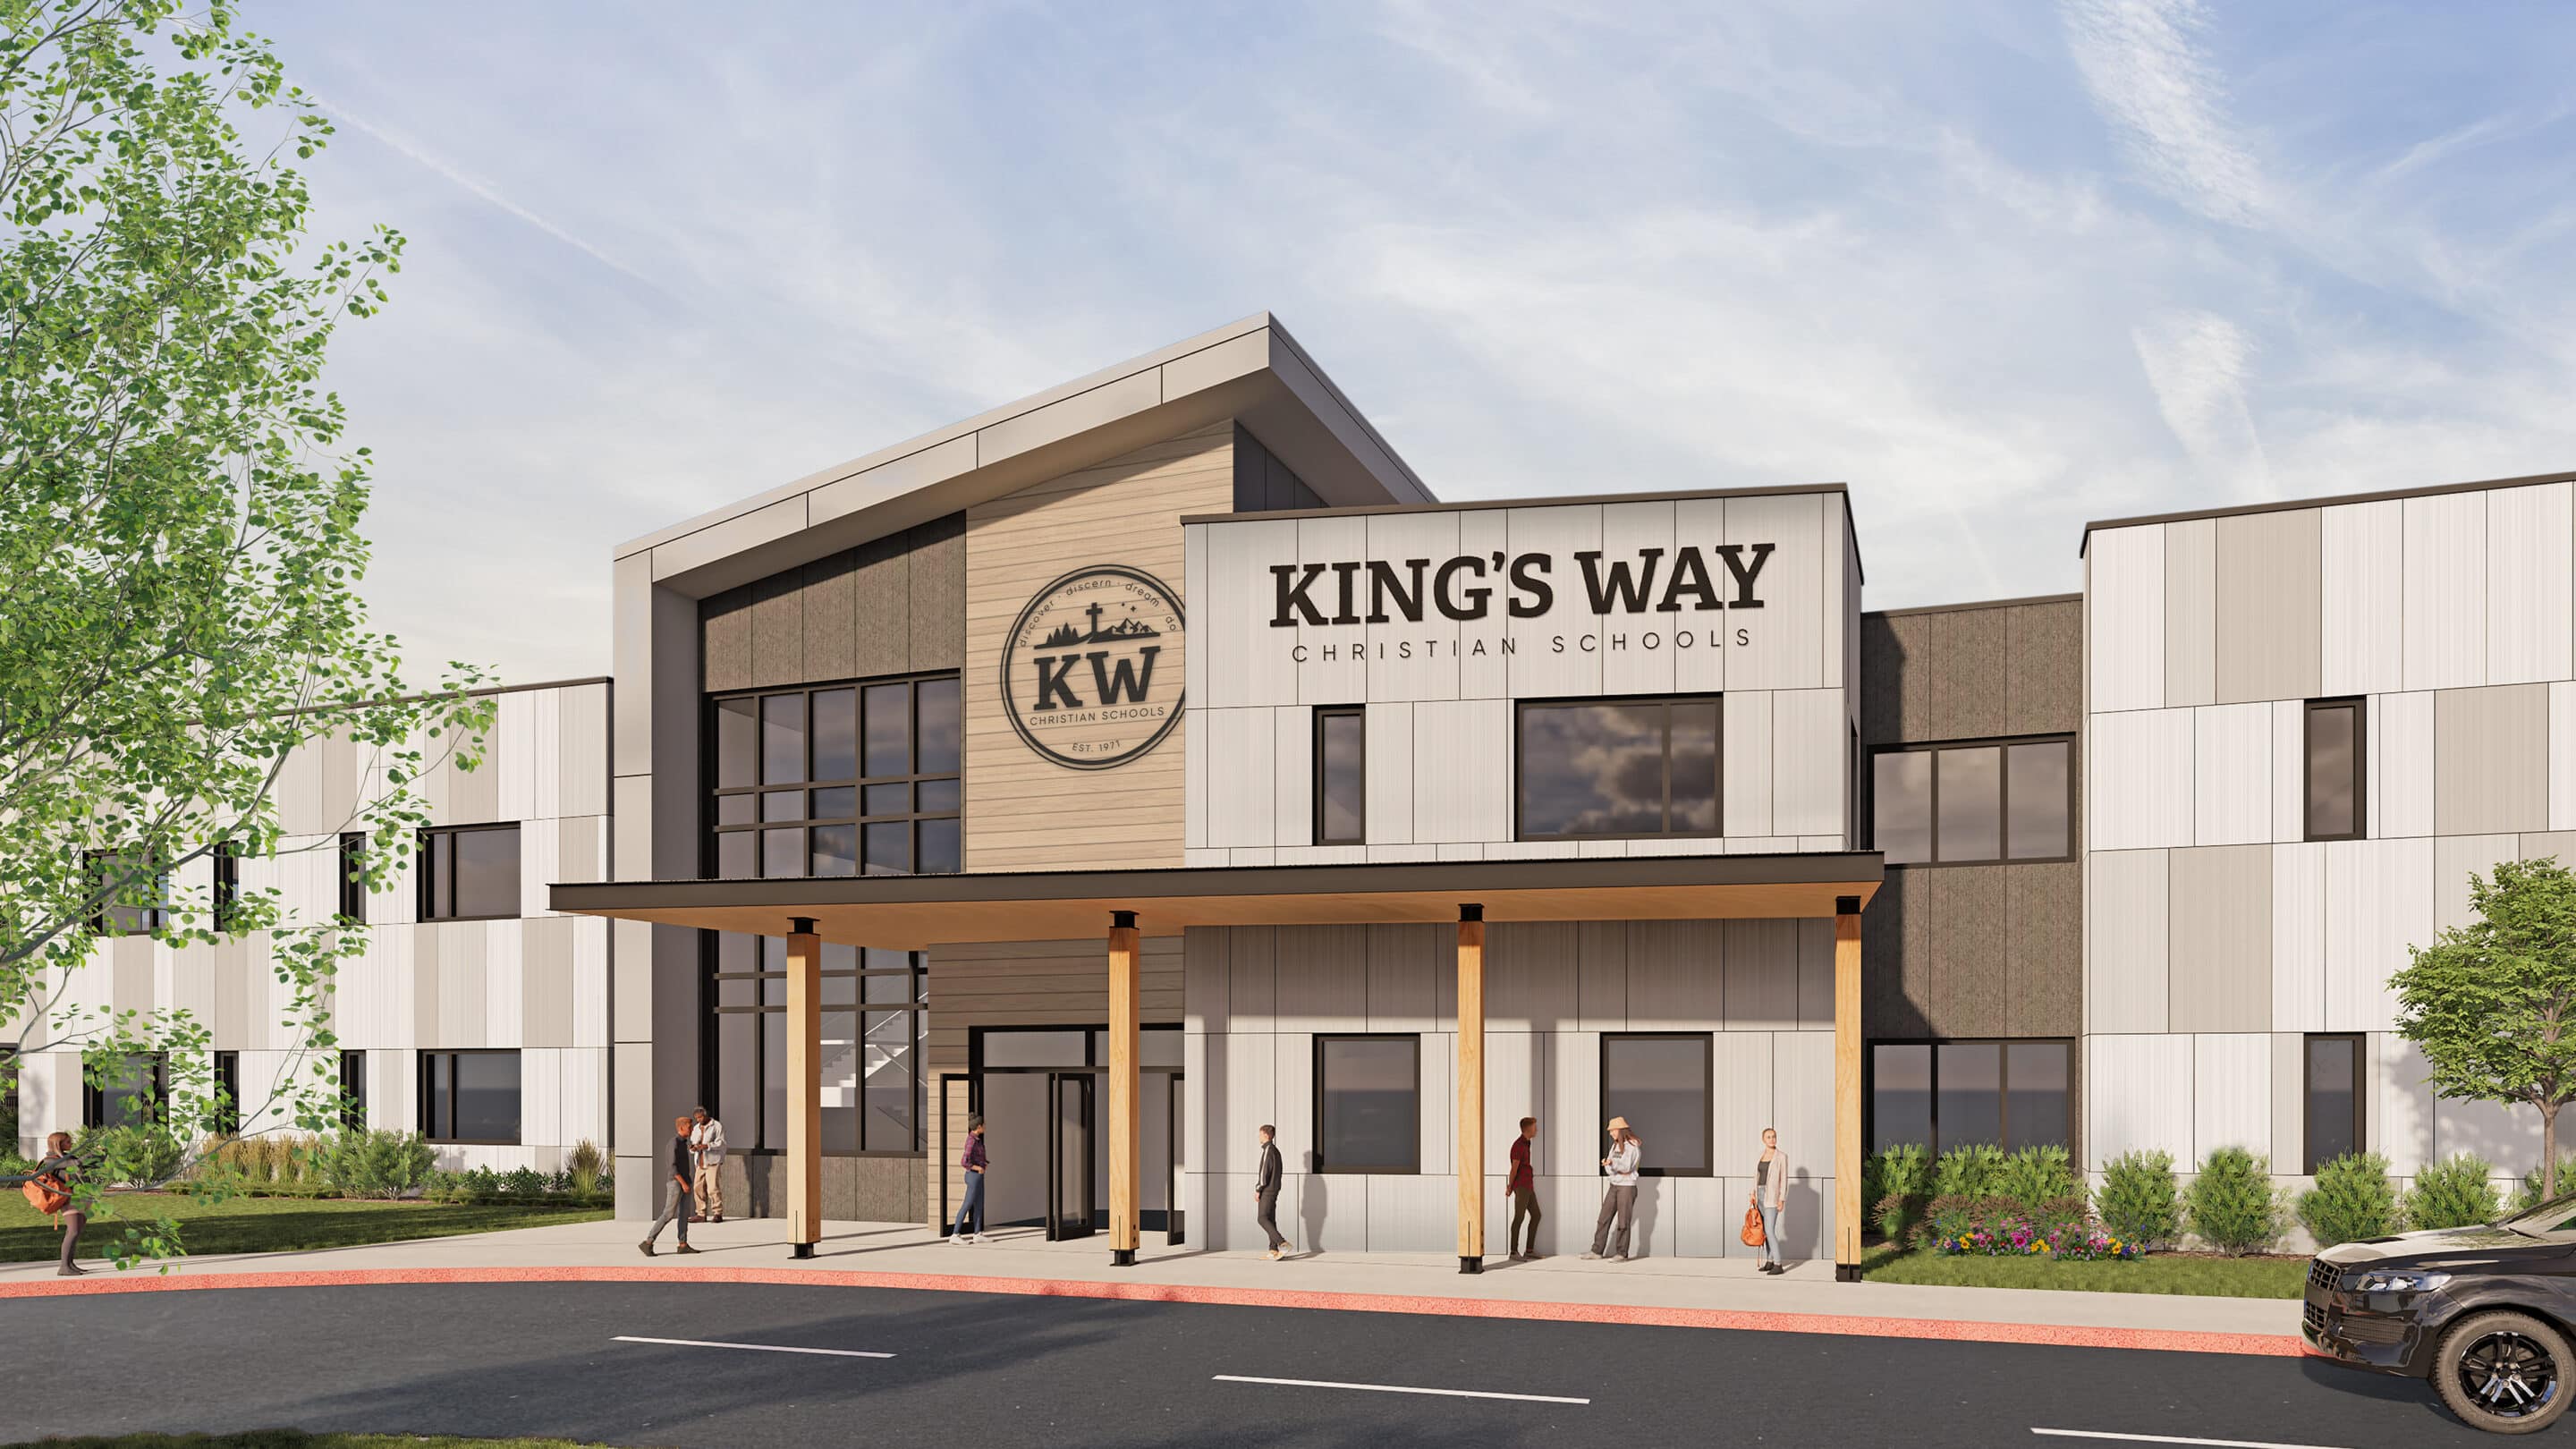
King’s Way Christian Schools
Vancouver, WA
King’s Way is a 46,000 SF new construction addition to the existing school campus. The two-story addition includes classrooms, administrative offices, and gathering spaces designed to support the school’s growing needs. A new breezeway connects the addition to an existing building on campus, creating a cohesive connection between the facilities. The addition also creates a central plaza area within the campus, providing a gathering space and improving circulation between the surrounding buildings.
Project Team
Project Info
- 51,000 SF
- 31 Classrooms
Program
A new 46,000 SF, two-story addition to the existing school facility will provide new classrooms, administrative offices, and gathering spaces to support the growing needs of the campus. The project also includes a new breezeway connection to an adjacent school building, improving circulation and connectivity throughout the site. The addition is thoughtfully designed to create a central courtyard, enhancing the campus environment with an inviting outdoor space for students and staff.
Unique Opportunities
KWCS hired Risepointe to help plan an expansion on their campus. Previously occupying space at the church next door, KWCS needed to move students back onsite, remodel a building, permit temporary classrooms for use during construction, add on a new multipurpose gymnasium building, and construct a new middle school building. This multi-year project shows how King’s Way thought strategically about how they could leverage their campus to educate even more students!
