

Kings Way Christian School
Vancouver, WA
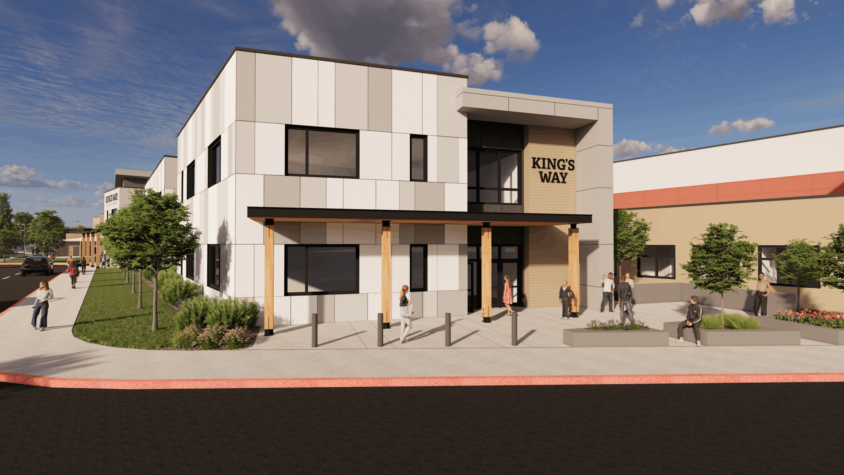
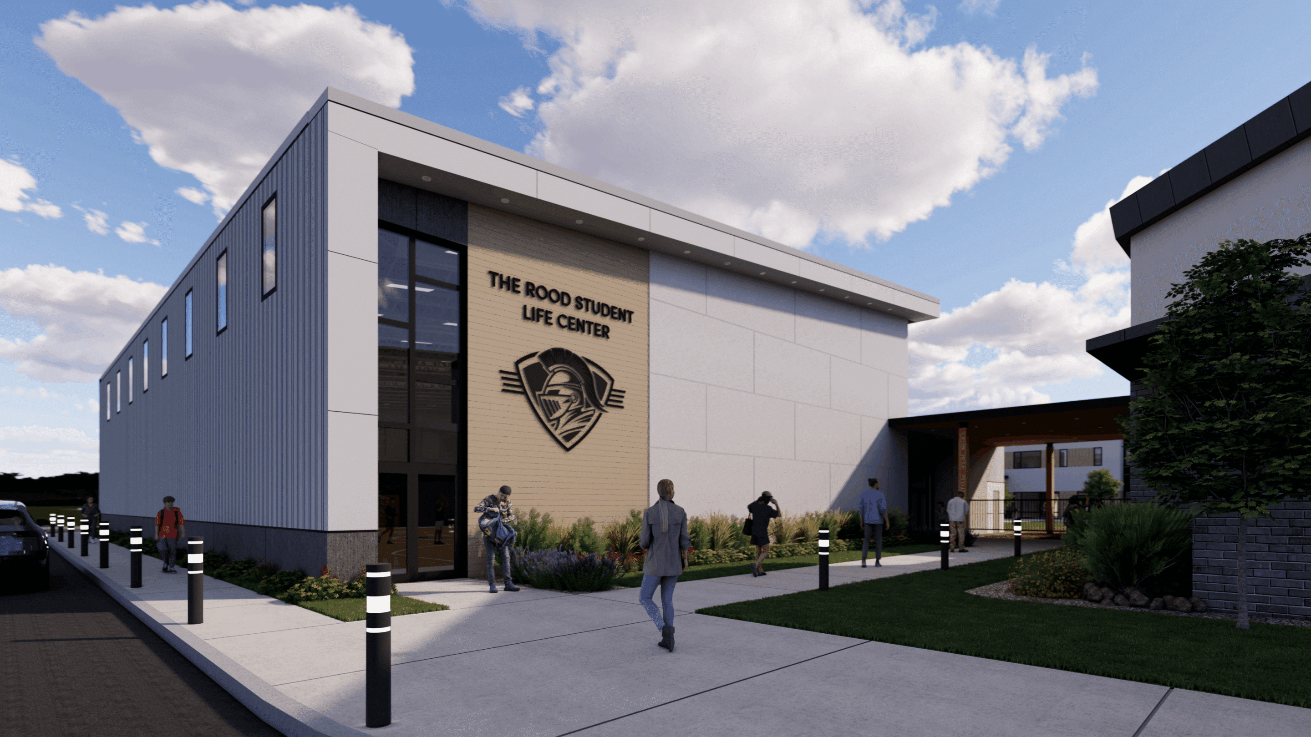
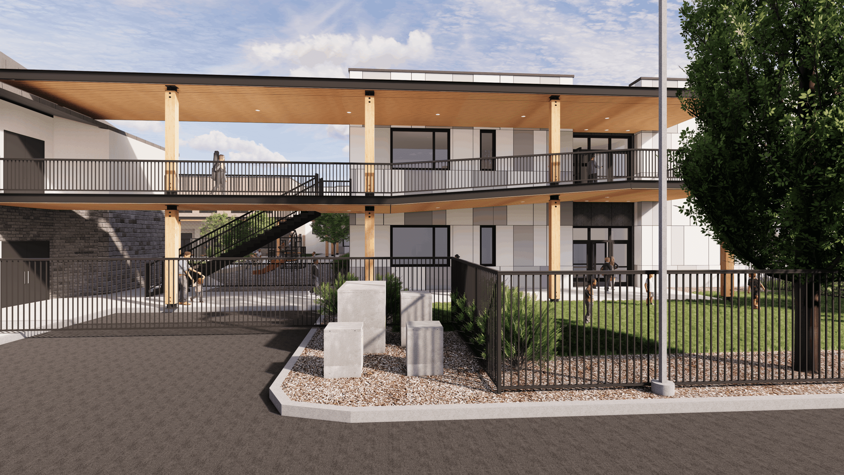
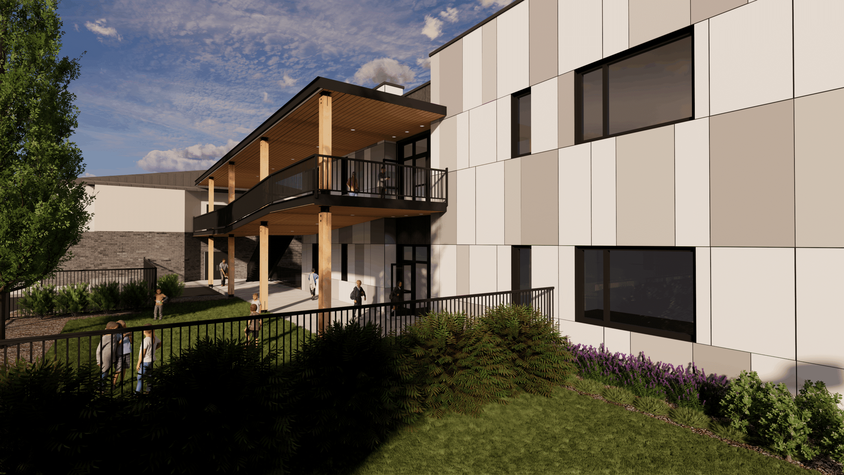
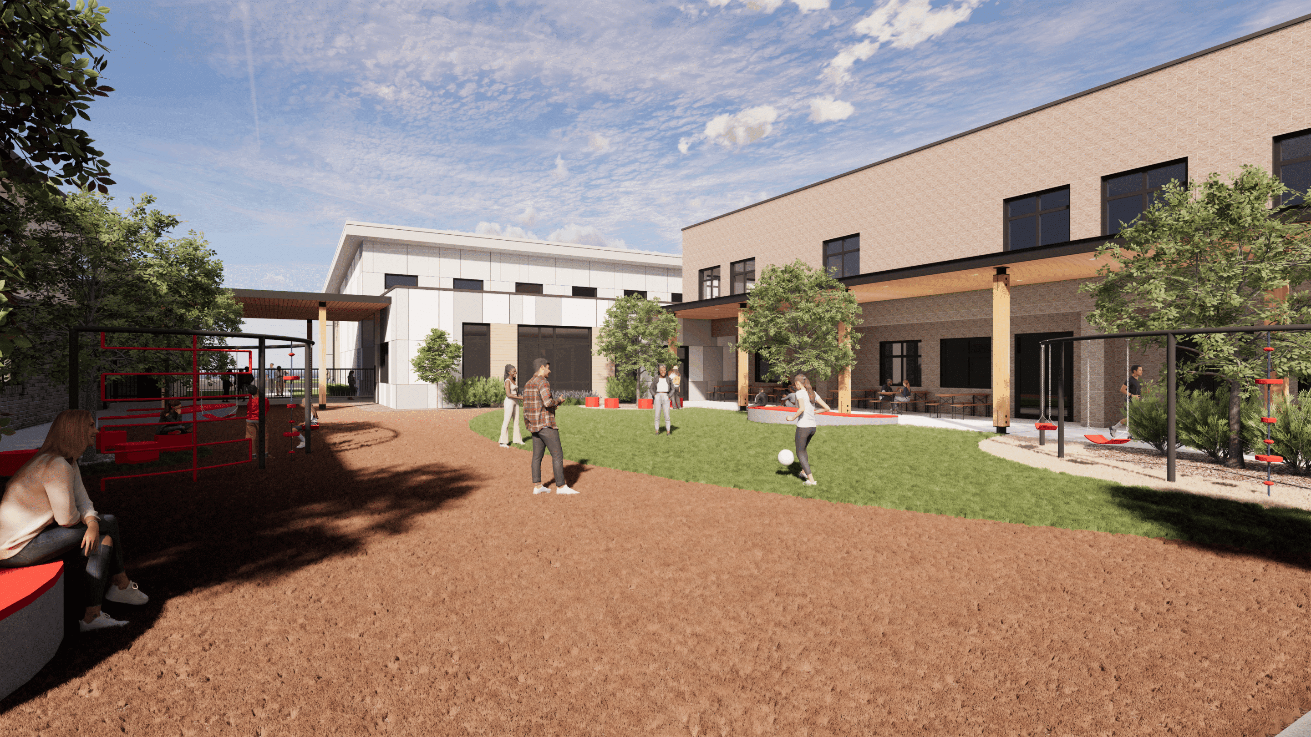
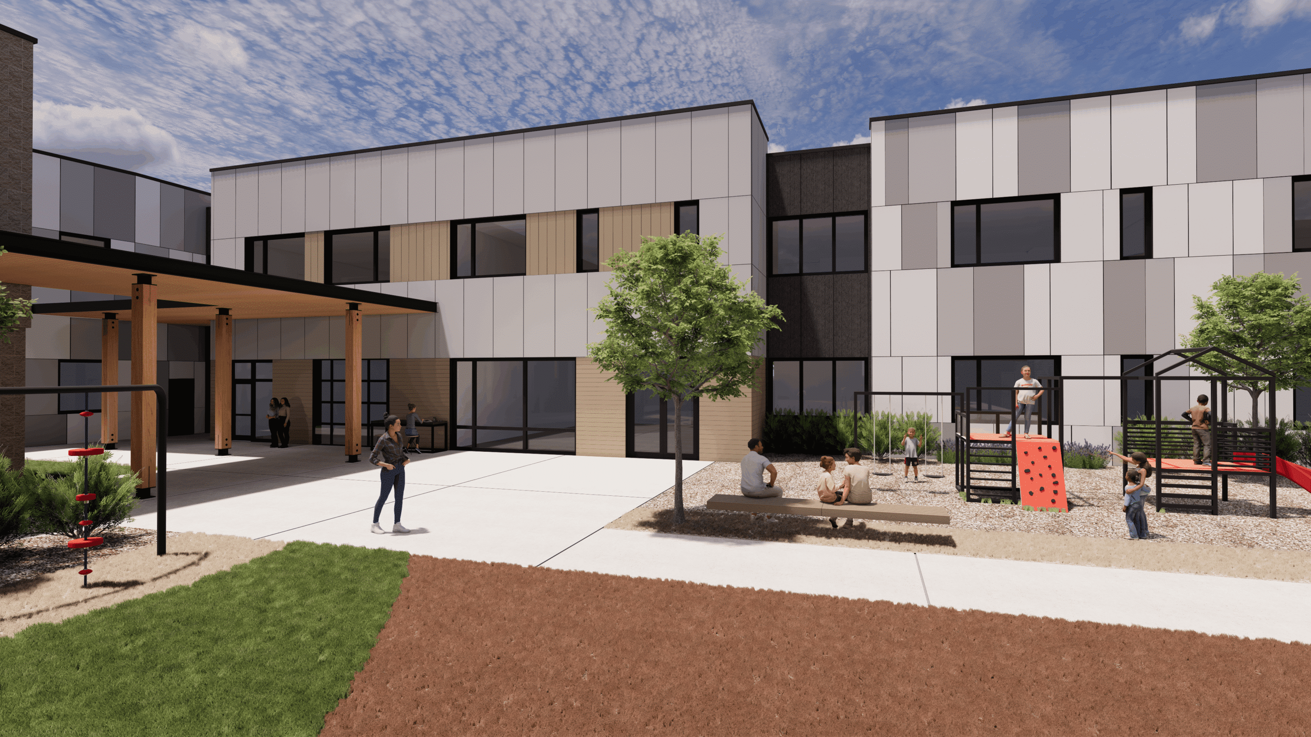
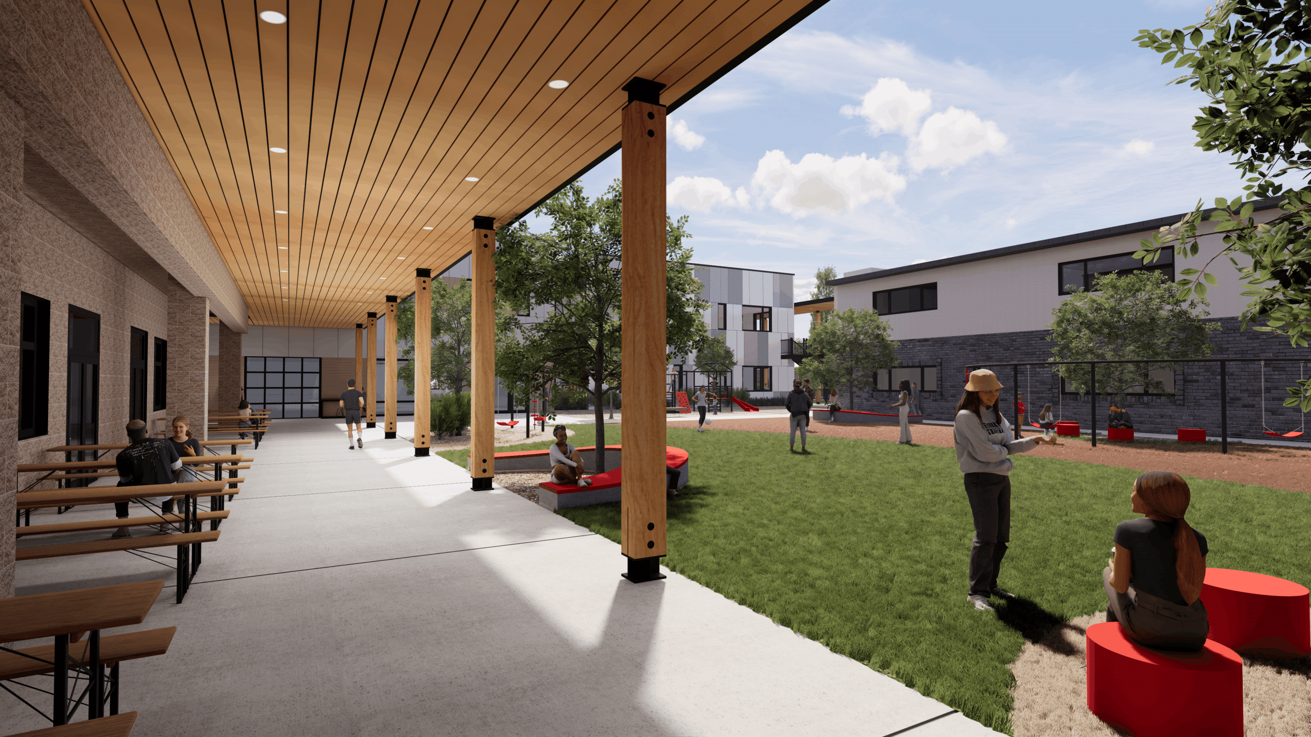
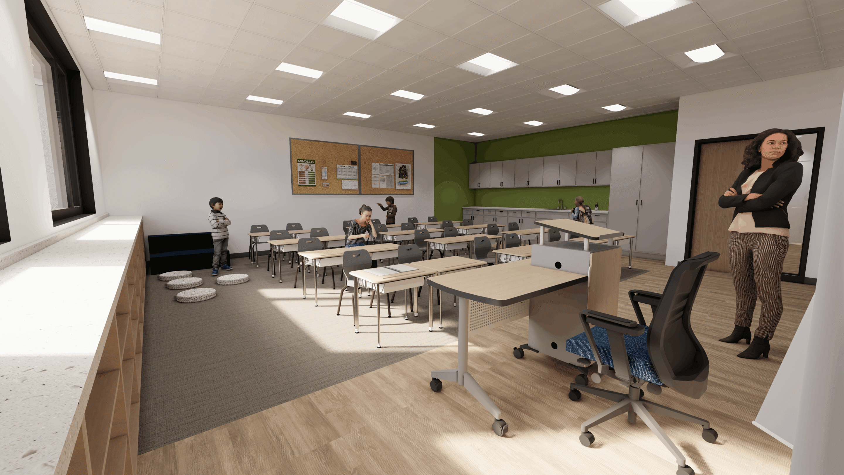
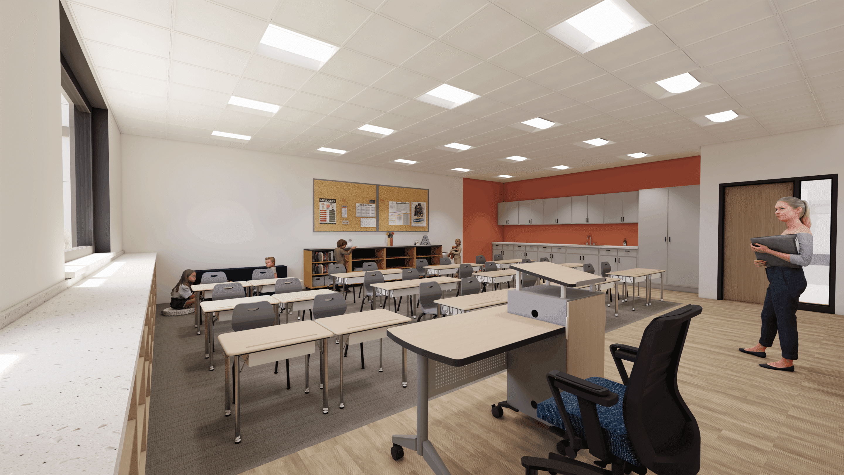
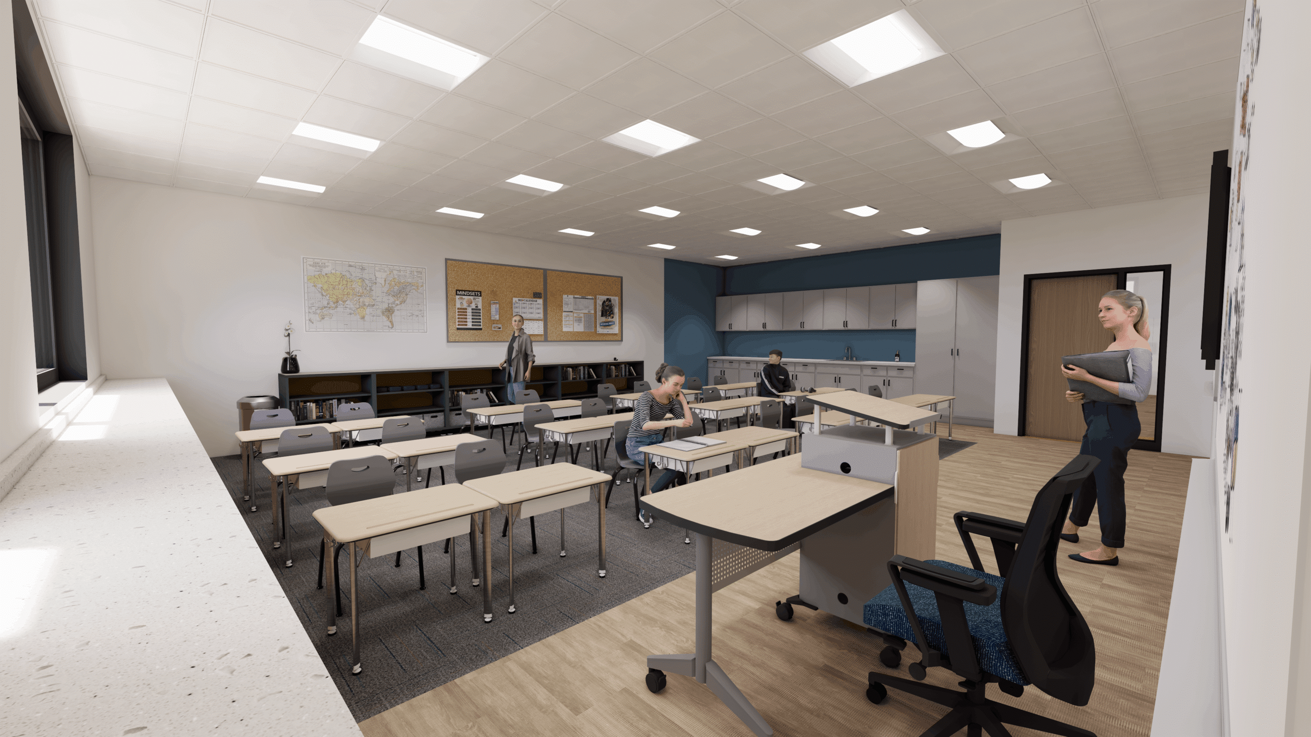
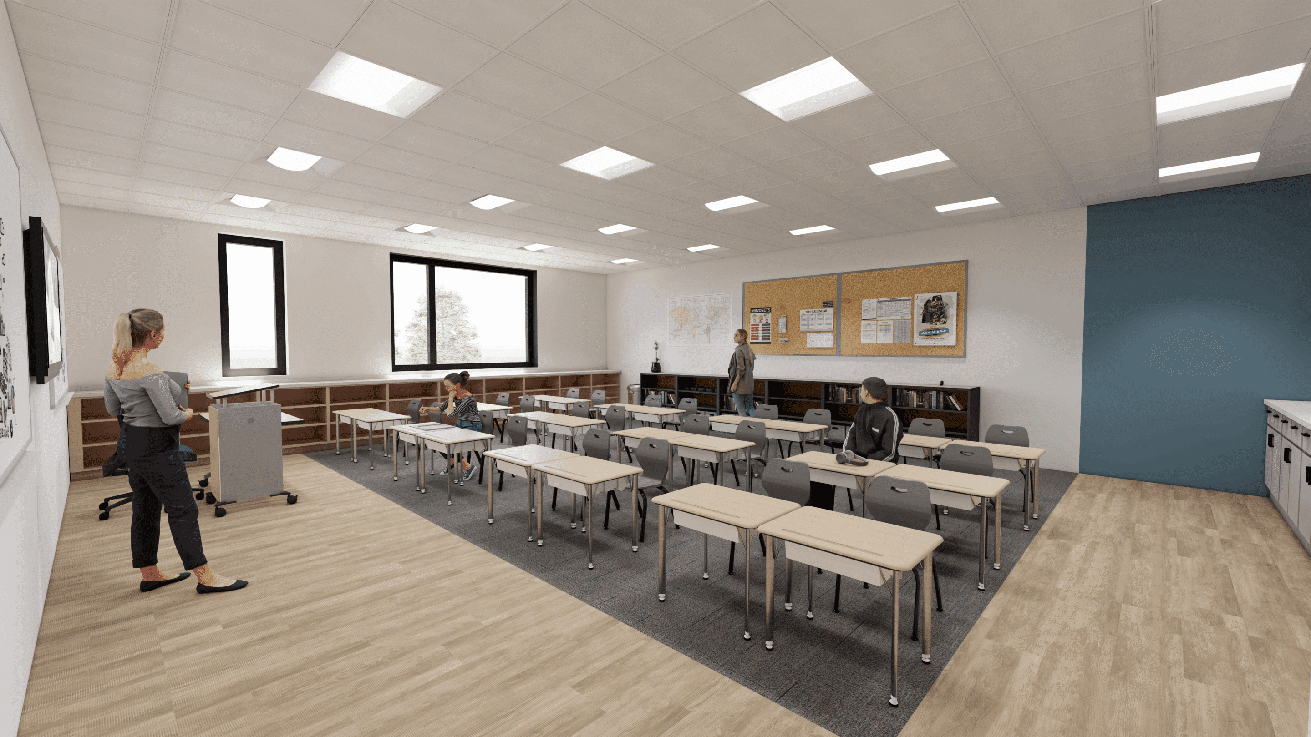
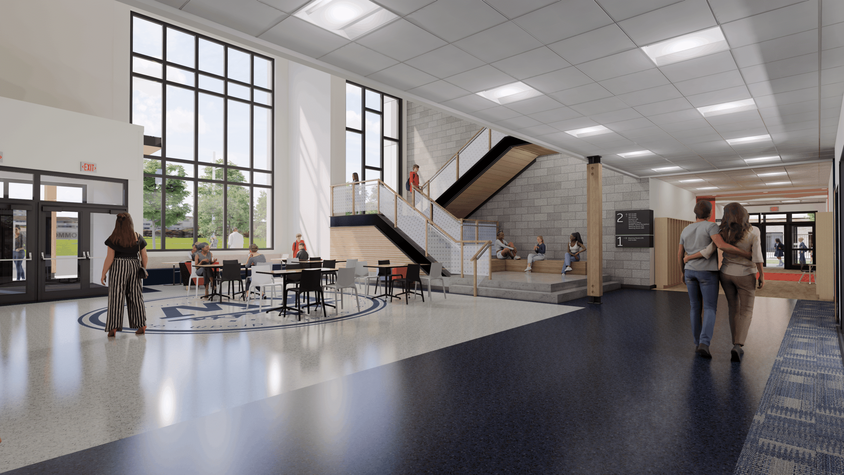
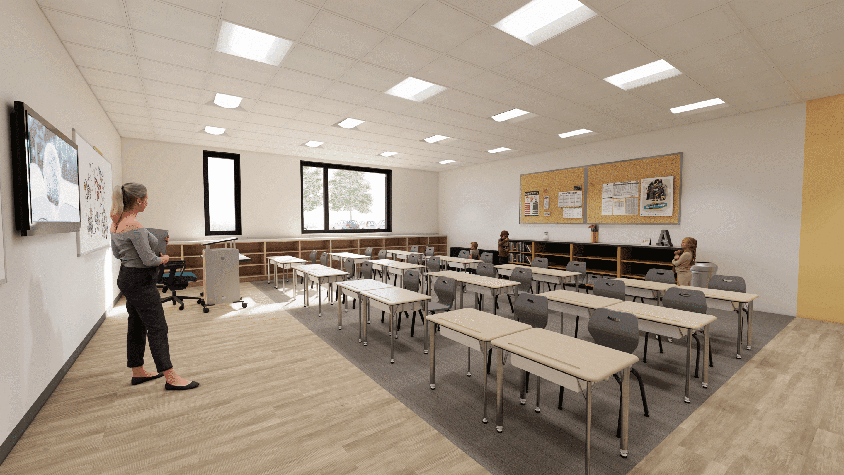
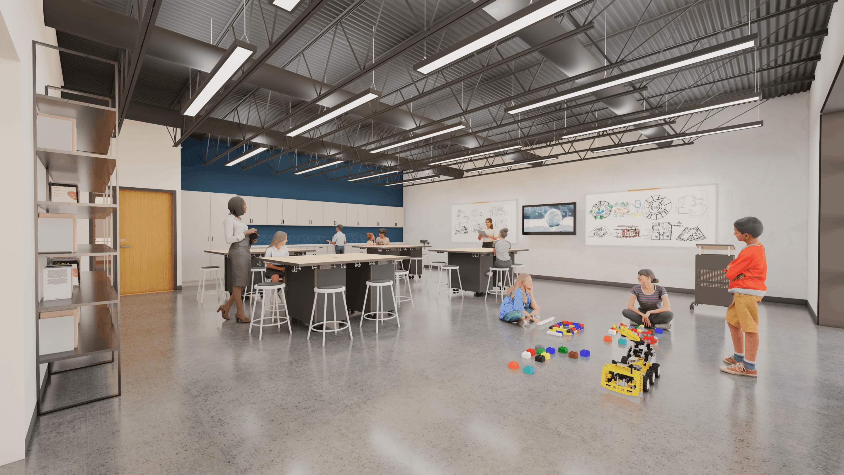
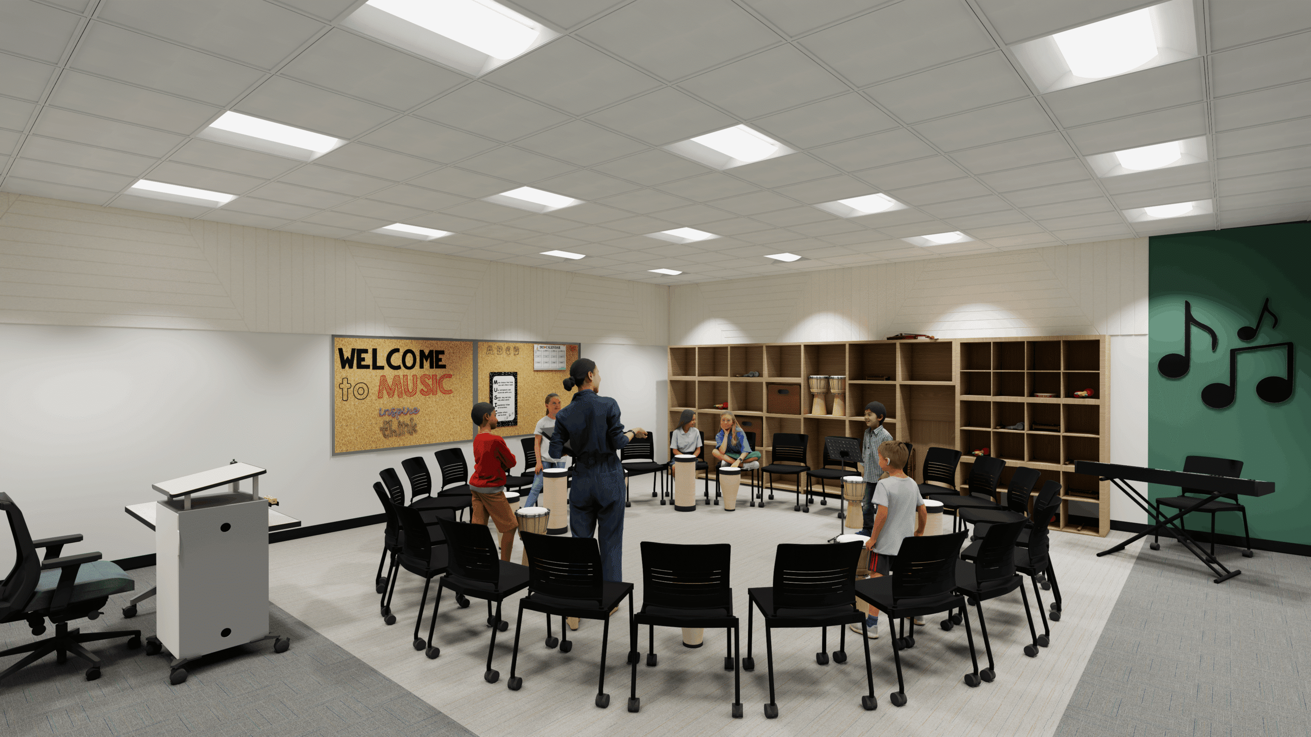
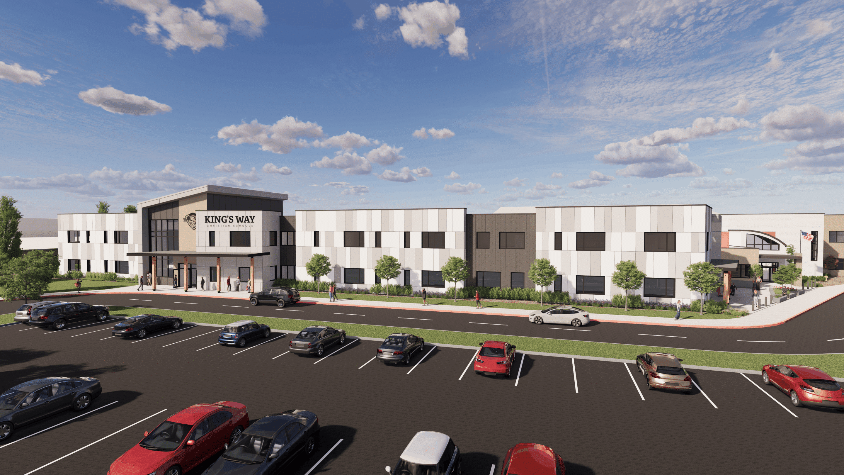
A new 46,000 SF, two-story addition to the existing school facility will provide new classrooms, administrative offices, and gathering spaces to support the growing needs of the campus. The project also includes a new breezeway connection to an adjacent school building, improving circulation and connectivity throughout the site. The addition is thoughtfully designed to create a central courtyard, enhancing the campus environment with an inviting outdoor space for students and staff.
Project Team
Architect: Risepointe Architecture
Project Team:
Christopher Lauriat
Melania Sitko
Ilir Shallo
Contractor:
Structure: Tower Pinkster:
Civil: PLS Engineering: Travis Johnson
Consultant: Piper Mechanical: Aaron Wozniak
Three Phase Electric: Rob Lane
Project Info
Program
Unique Opportunities
