

Rockford Christian School
Rockford, IL
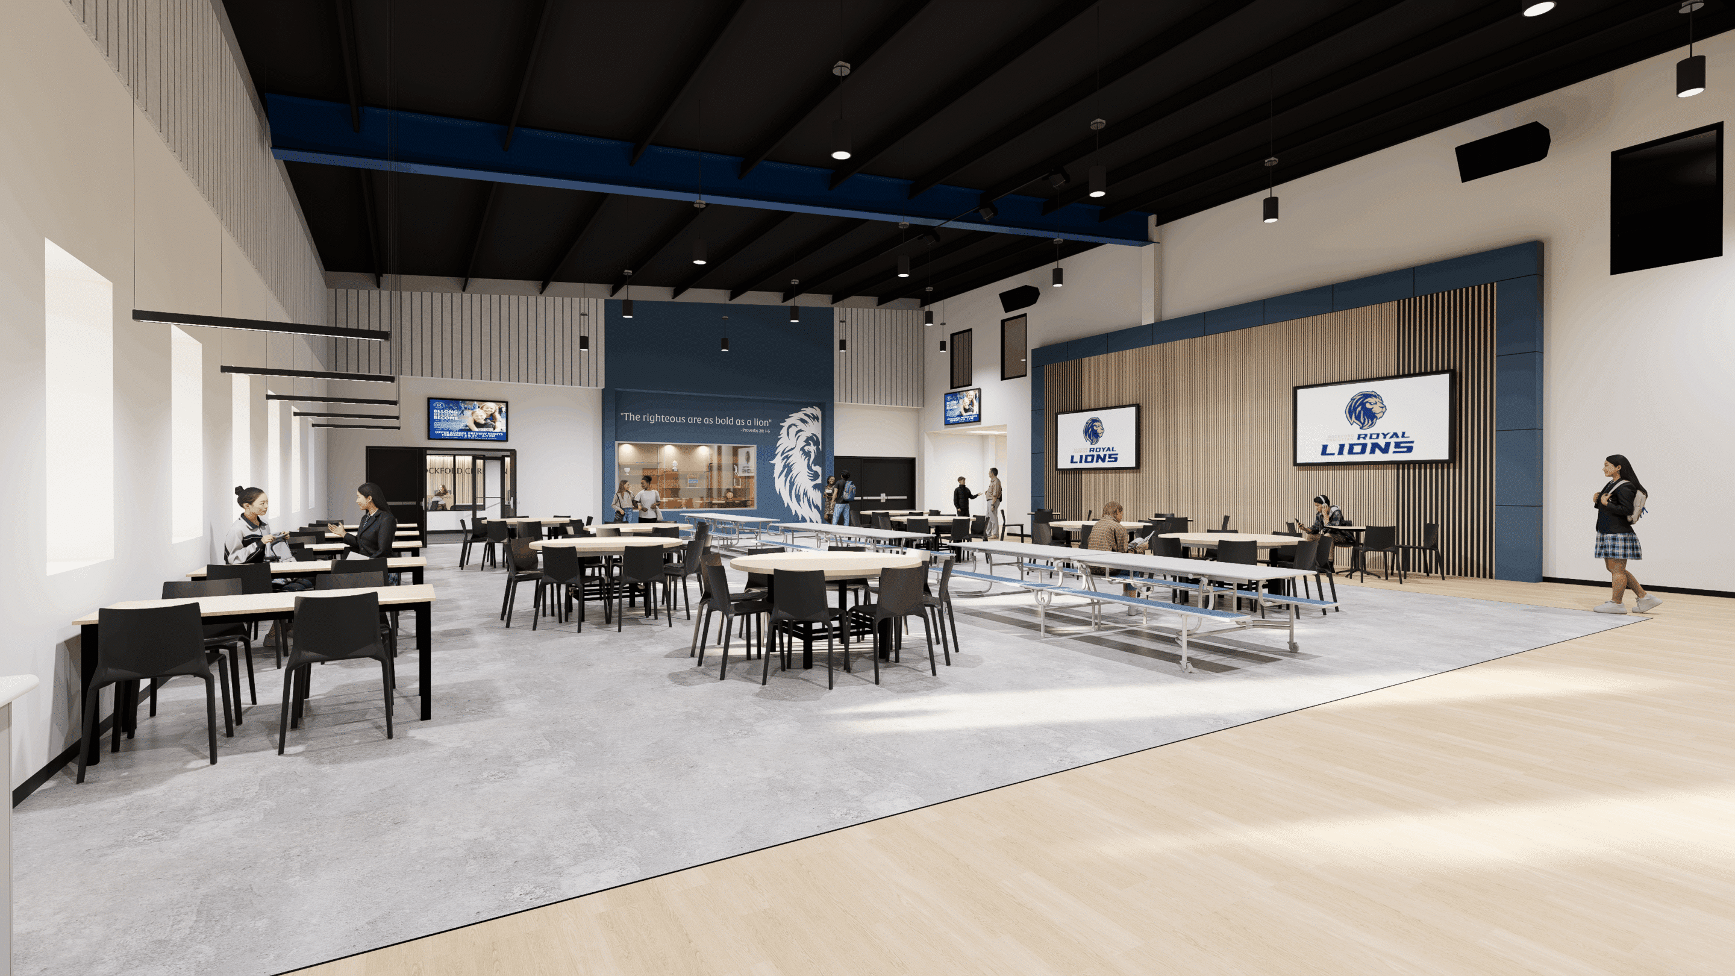
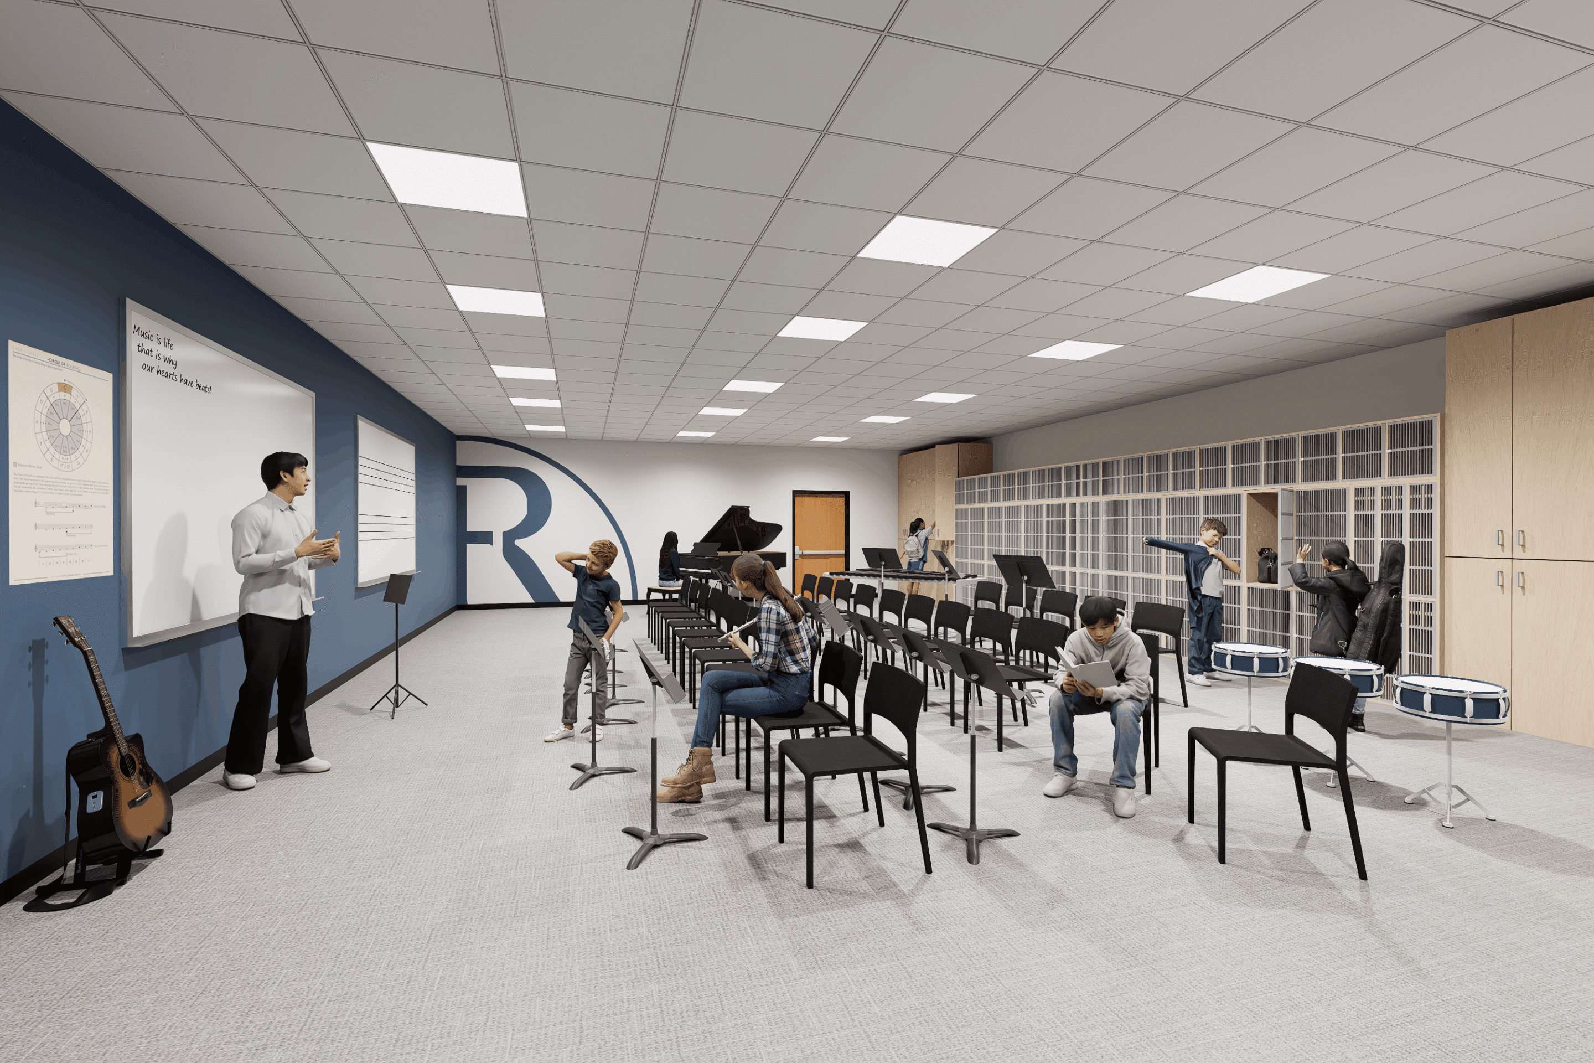
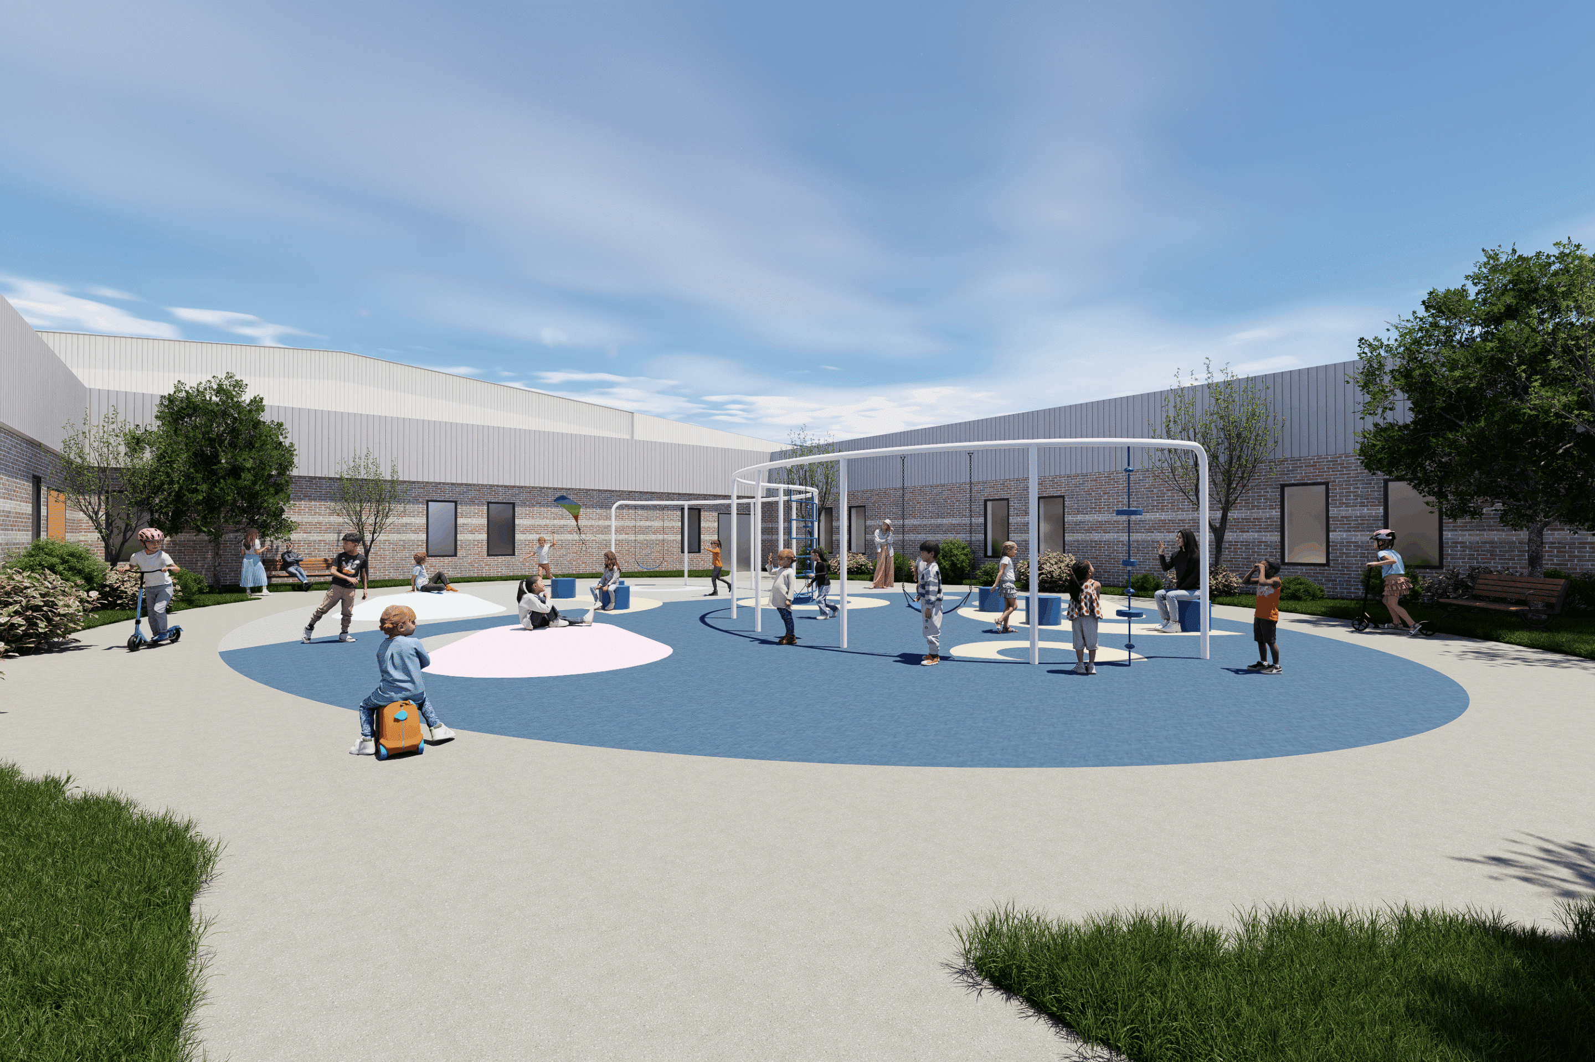
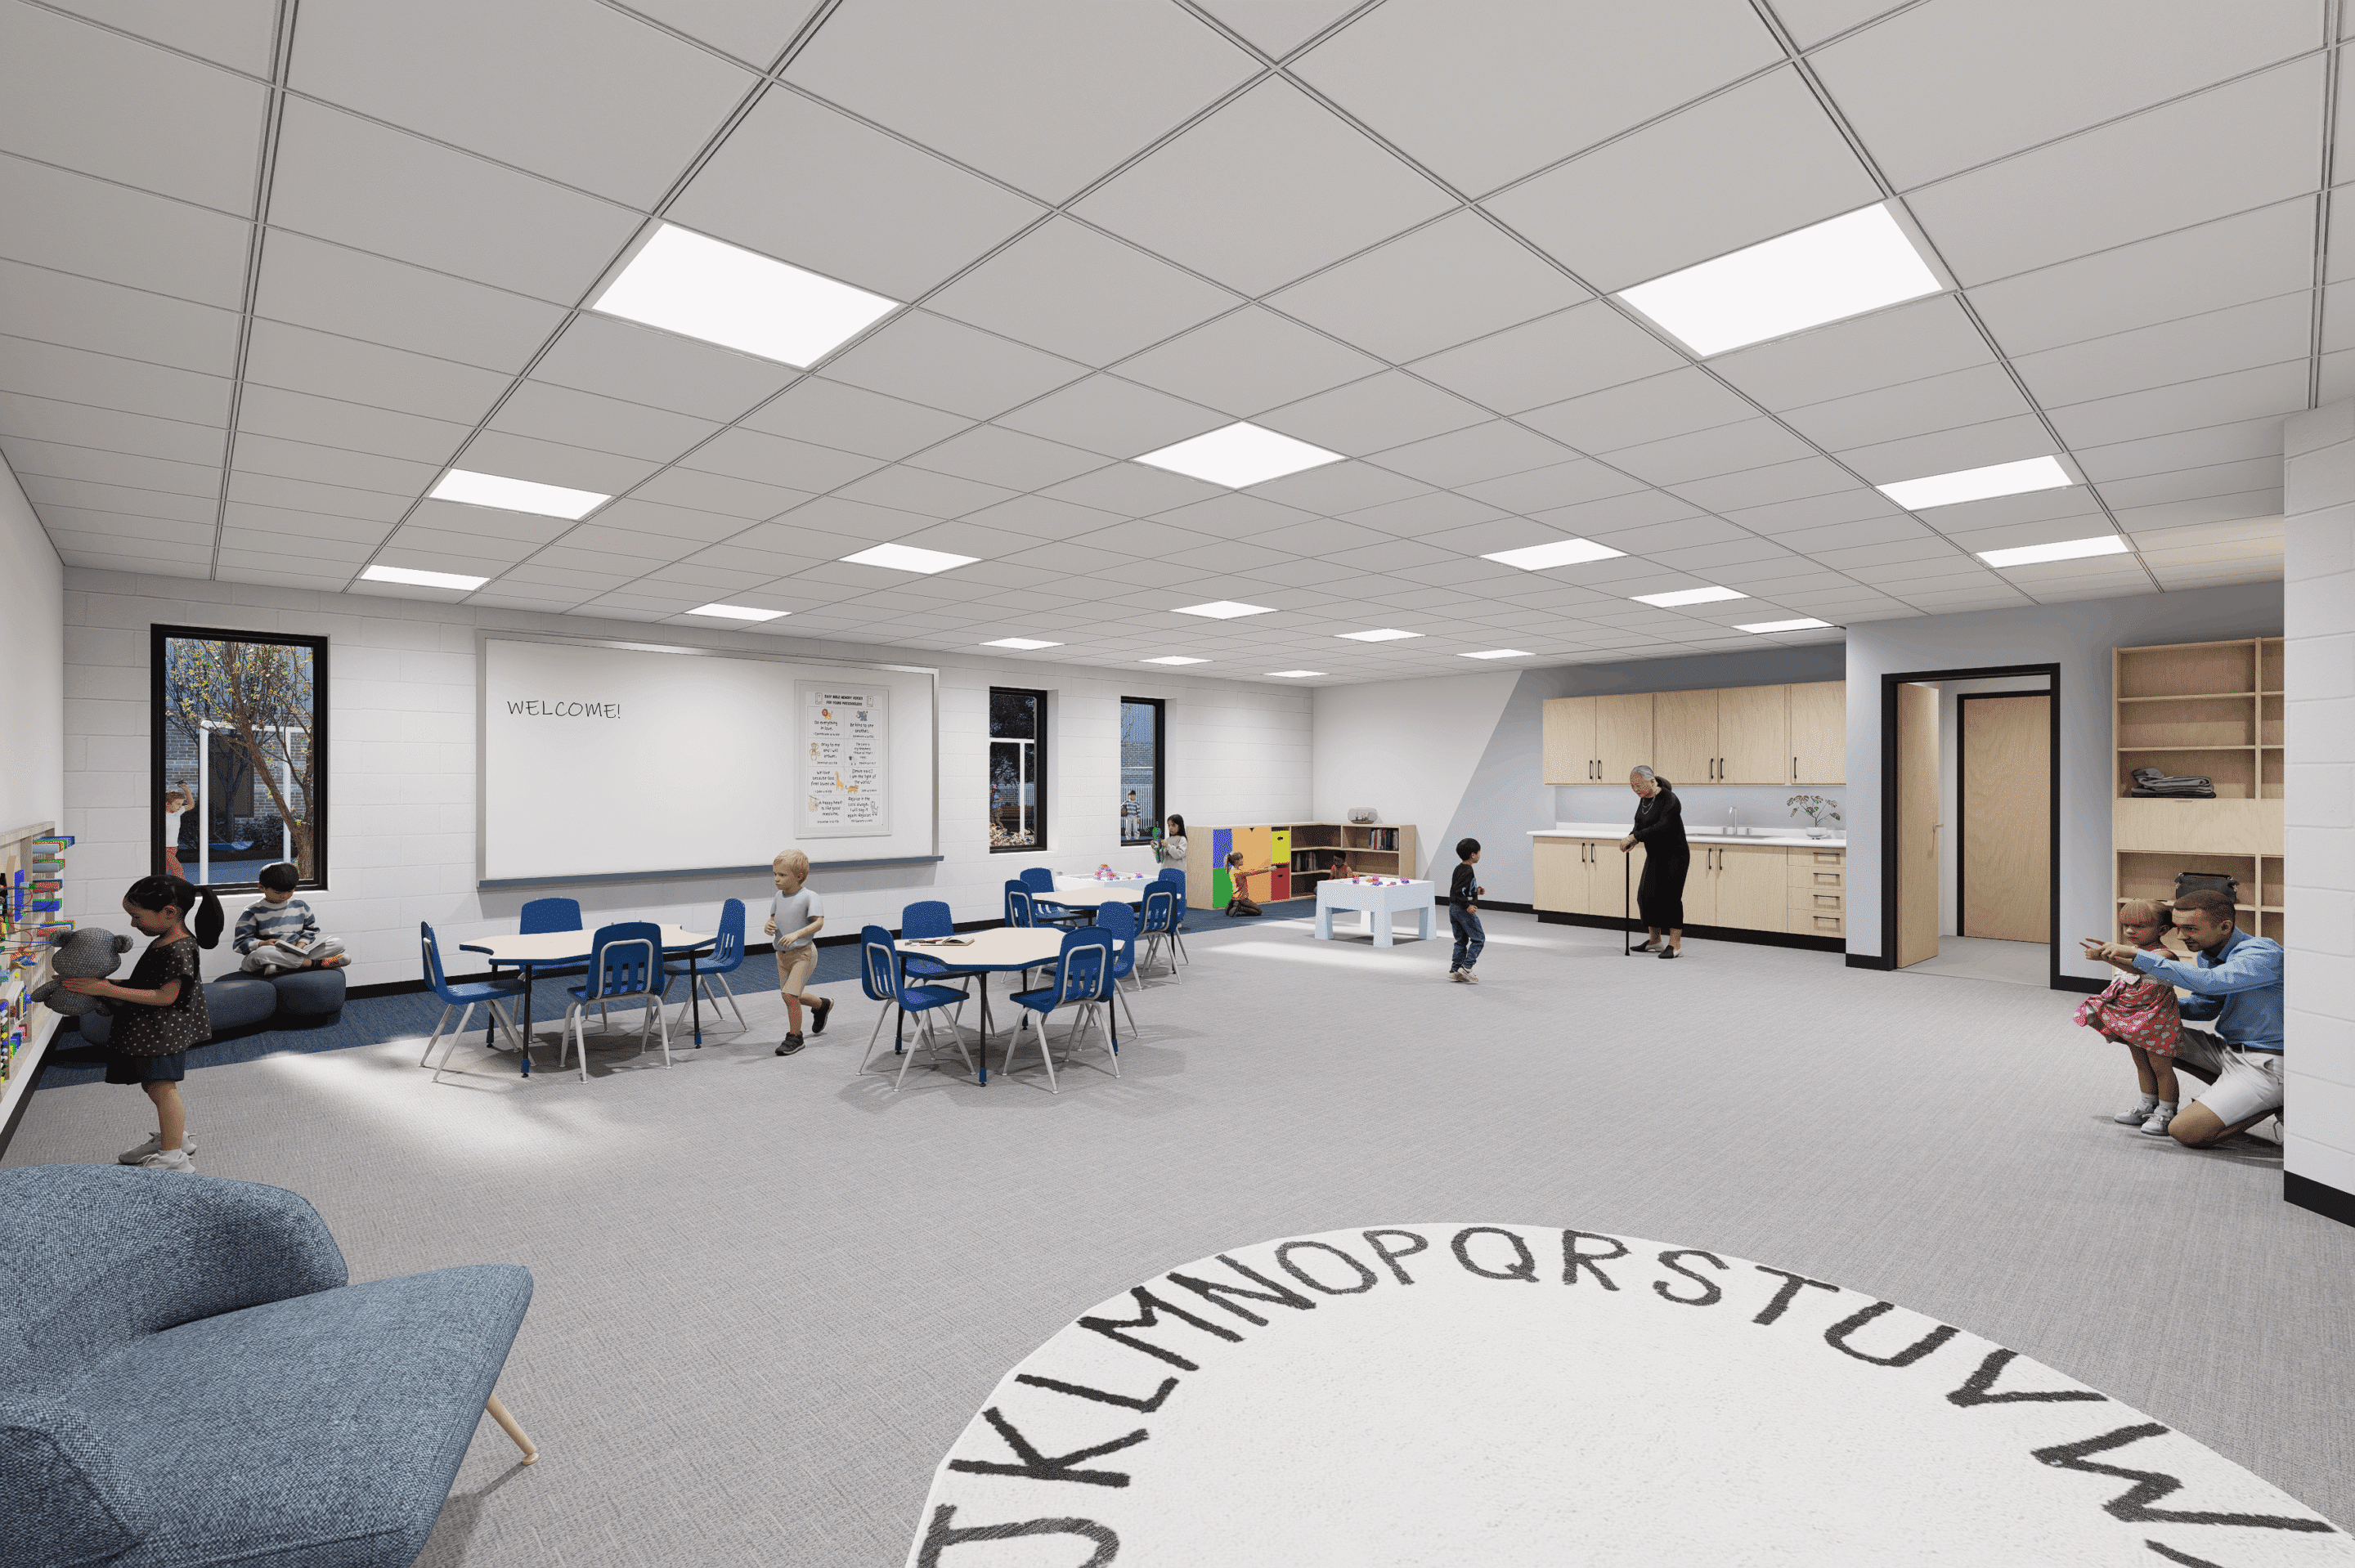
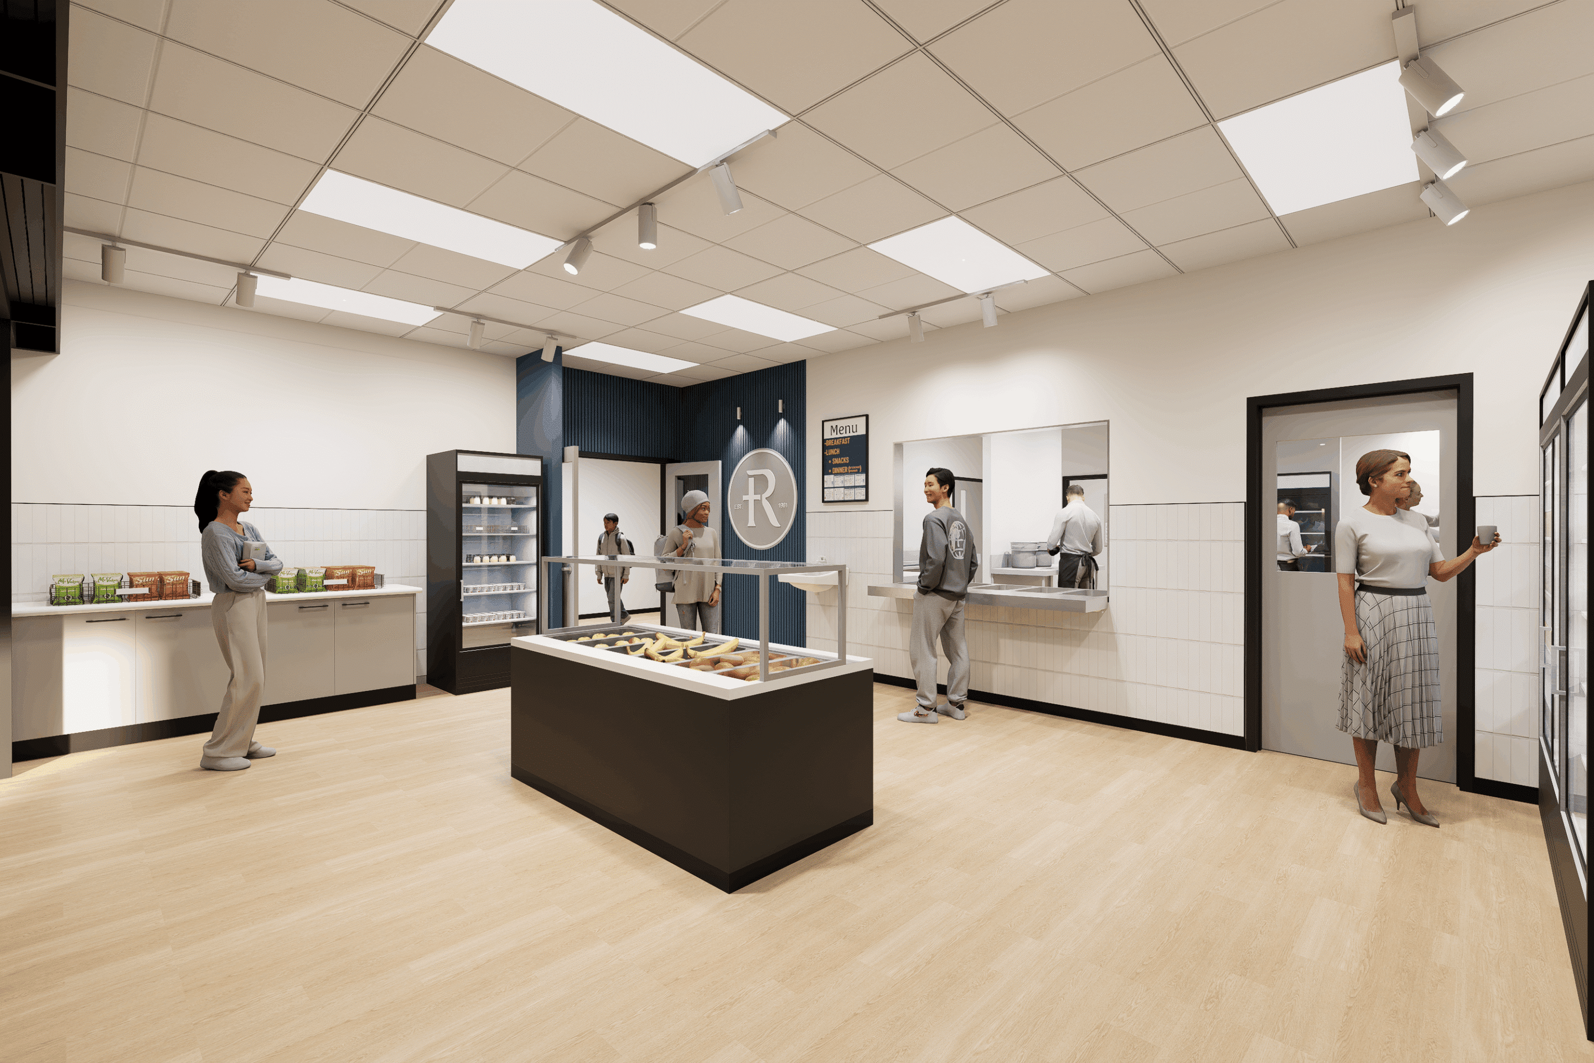
Rockford Christian School is a K-12 school who initially had two separate campuses and reached out to Risepointe to help facilitate merging the two campuses into one building. By including every single grade level in one building, a master plan had to be created that fit within the school’s schedule and prioritized quick construction within the summer months. This work includes new finishes through various spaces of the buildings, a new commercial kitchen & servery, an outdoor playground, and a fresh, renovated office space.
Project Team
Architect: Risepointe Architects
Project Team:
Christopher Lauriat, Ilir Shallo, Esau Hernandez, and Jenna Cardenas
AVLA:
PME Engineering:
Electrical – Kelso-Burnett
Mechanical – Miller Engineering Company
Plumbing – Miller Engineering Company
Structure:
Civil:
Consultant:
Project Info
- 57.5 acres
- 124,000 SF
- ~750 Students
Program
Unique Opportunities
