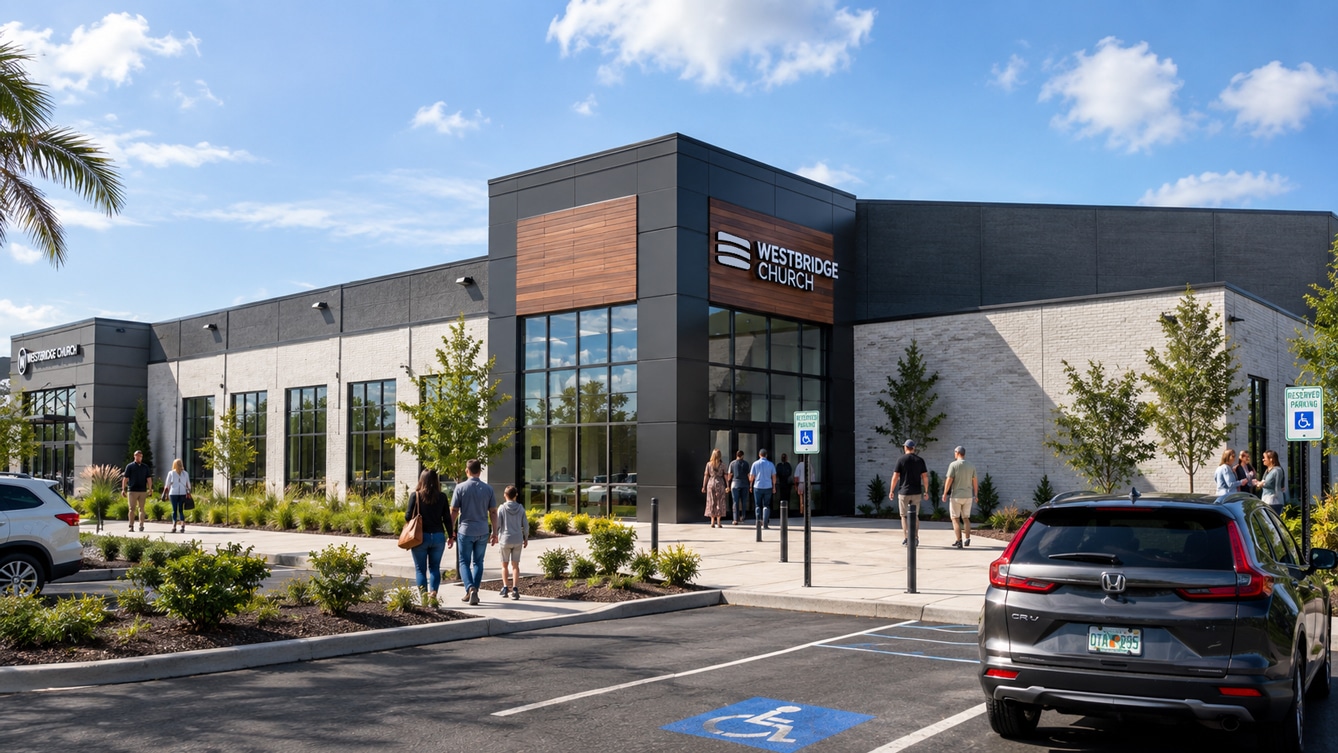
Westbridge Church
St. Michael, MN
Just Northwest 30 minutes from Minneapolis is St. Michael a growing community with tons of community developments focused on family, healthy living, and outdoor activities. Westbridge Church sits just outside the downtown district in a planned growth area dense with walking paths and parks on a hilly portion of the development. Their campus was always planned for the development of a phase 2 project to include a larger auditorium and parking to fill the site. The expansion project is designed so that the building mass pivots as the site naturally opens up its primary facade to the curving Frankfort Parkway. Subsequently the pivot of the buildings mass gives the front of the building a natural front door to fully built out phased campus plan.
Project Team
Architect: Risepointe
Chris Strasser (project principal)
John Ellis (technical design)
Lyndsey Gerbec (architectural design)
Contractor: Terra Construction
Civil: Hakanson Anderson
Structural: Innovative Structural
Mechanical/Plumbing: B&D Plumbing
Electrical: Ace Electrical
AVLA: Reach Communications
Project Info
A primary goal of the project was to allow natural light and the sense of openness into the building, the project being designed with precast, a reaction to the harsh winter cold, as the exterior elements made this a slight challenge for openness, however a repeatable uniform glazing pattern on the front made this possible.
Landscape and site planning was critical in connecting the existing building with the new addition to help tie in the two structures on site as well as blending the parking lots now located on the West and East of the site. The two parking lots proposed a challenge for making the facility feel connected and not isolating their members to a certain parking lot group, so the interior lobby was designed so that each entrance has a view to the other once inside the doors.
Program