

It seems like all the churches that call us have a similar issue, they are growing! More people equals more relationships and opportunities for caring and discipleship, but that also means we need more parking spots, kids space and seats.
A facility that used to be fine and met our needs suddenly starts to feel like an anchor that’s holding us back. Funny story, I remember fishing with my grandpa and we forgot to pull up the anchor on the boat. We went from a sluggish and confusing boat ride back to the dock to a high-speed race as the anchor line snapped and we had a nice green nylon tail bouncing behind the boat! Ha! We want your church to feel that same acceleration.
The instinct to some of these facility challenges is often to react — quick remodel, hastily add some square footage to fix a problem, convert a hallway into an overflow room, or rush into a capital campaign for an addition that solves this year’s problem but ignores next decade’s.
Good church architecture planning takes a different approach. It treats the building not as a fixed structure to be patched over time, but as a living system designed from day one to expand, adapt, and serve a congregation that may look very different in fifteen years than it does today. This guide walks through the core principles church leaders need to plan facilities that support long-term growth, support flexible ministry use, and protect the congregation’s finances through smart, phased investment.

Why Long-Term Thinking Changes Everything
It’s natural to begin a building project by thinking about square footage, seating capacity, or architectural style. But the strongest proMost facility regret comes from short-term decisions or thinking that the way we do it today wont ever change. A sanctuary sized for today’s average attendance, a kitchen built without room for a commercial hood, a parking lot with no expansion easement — these choices feel reasonable when a church is small, but they become expensive constraints the moment growth arrives.
Effective church architecture planning starts with a simple mindset shift: design for your church’s future vision, not just the church you are today. That means building leadership consensus to answer some foundational questions before we go start drawing blueprints and working on campaign renderings.
- What has God been doing at our church, where have we seen growth and where might we expect to be in 5 years or 10 years? Ministry Growth Projection?
- Which ministries are likely to expand (children’s, youth, community outreach) and which may shrink or change form?
- What land do we have access to, and how much of it should remain undeveloped for future phases?
- How will worship, kids ministry, service formats, discipleship or community programming likely evolve?
- Has God given us a vision for church planting or multi-site?
Answering these questions honestly — with input from pastoral staff, elders, facilities teams, and a qualified architect experienced in church building design — creates a foundation that later decisions can build on rather than fight against.
Designing for Scalability, Not Just Size
A common misconception is that planning for growth simply means building bigger. In reality, scalable church facilities are less about square footage and more about sequencing and flexibility. Scalable design means the campus can grow in logical stages without demolishing or drastically reworking what came before.
A few practical strategies architects use to build scalability into a church campus:
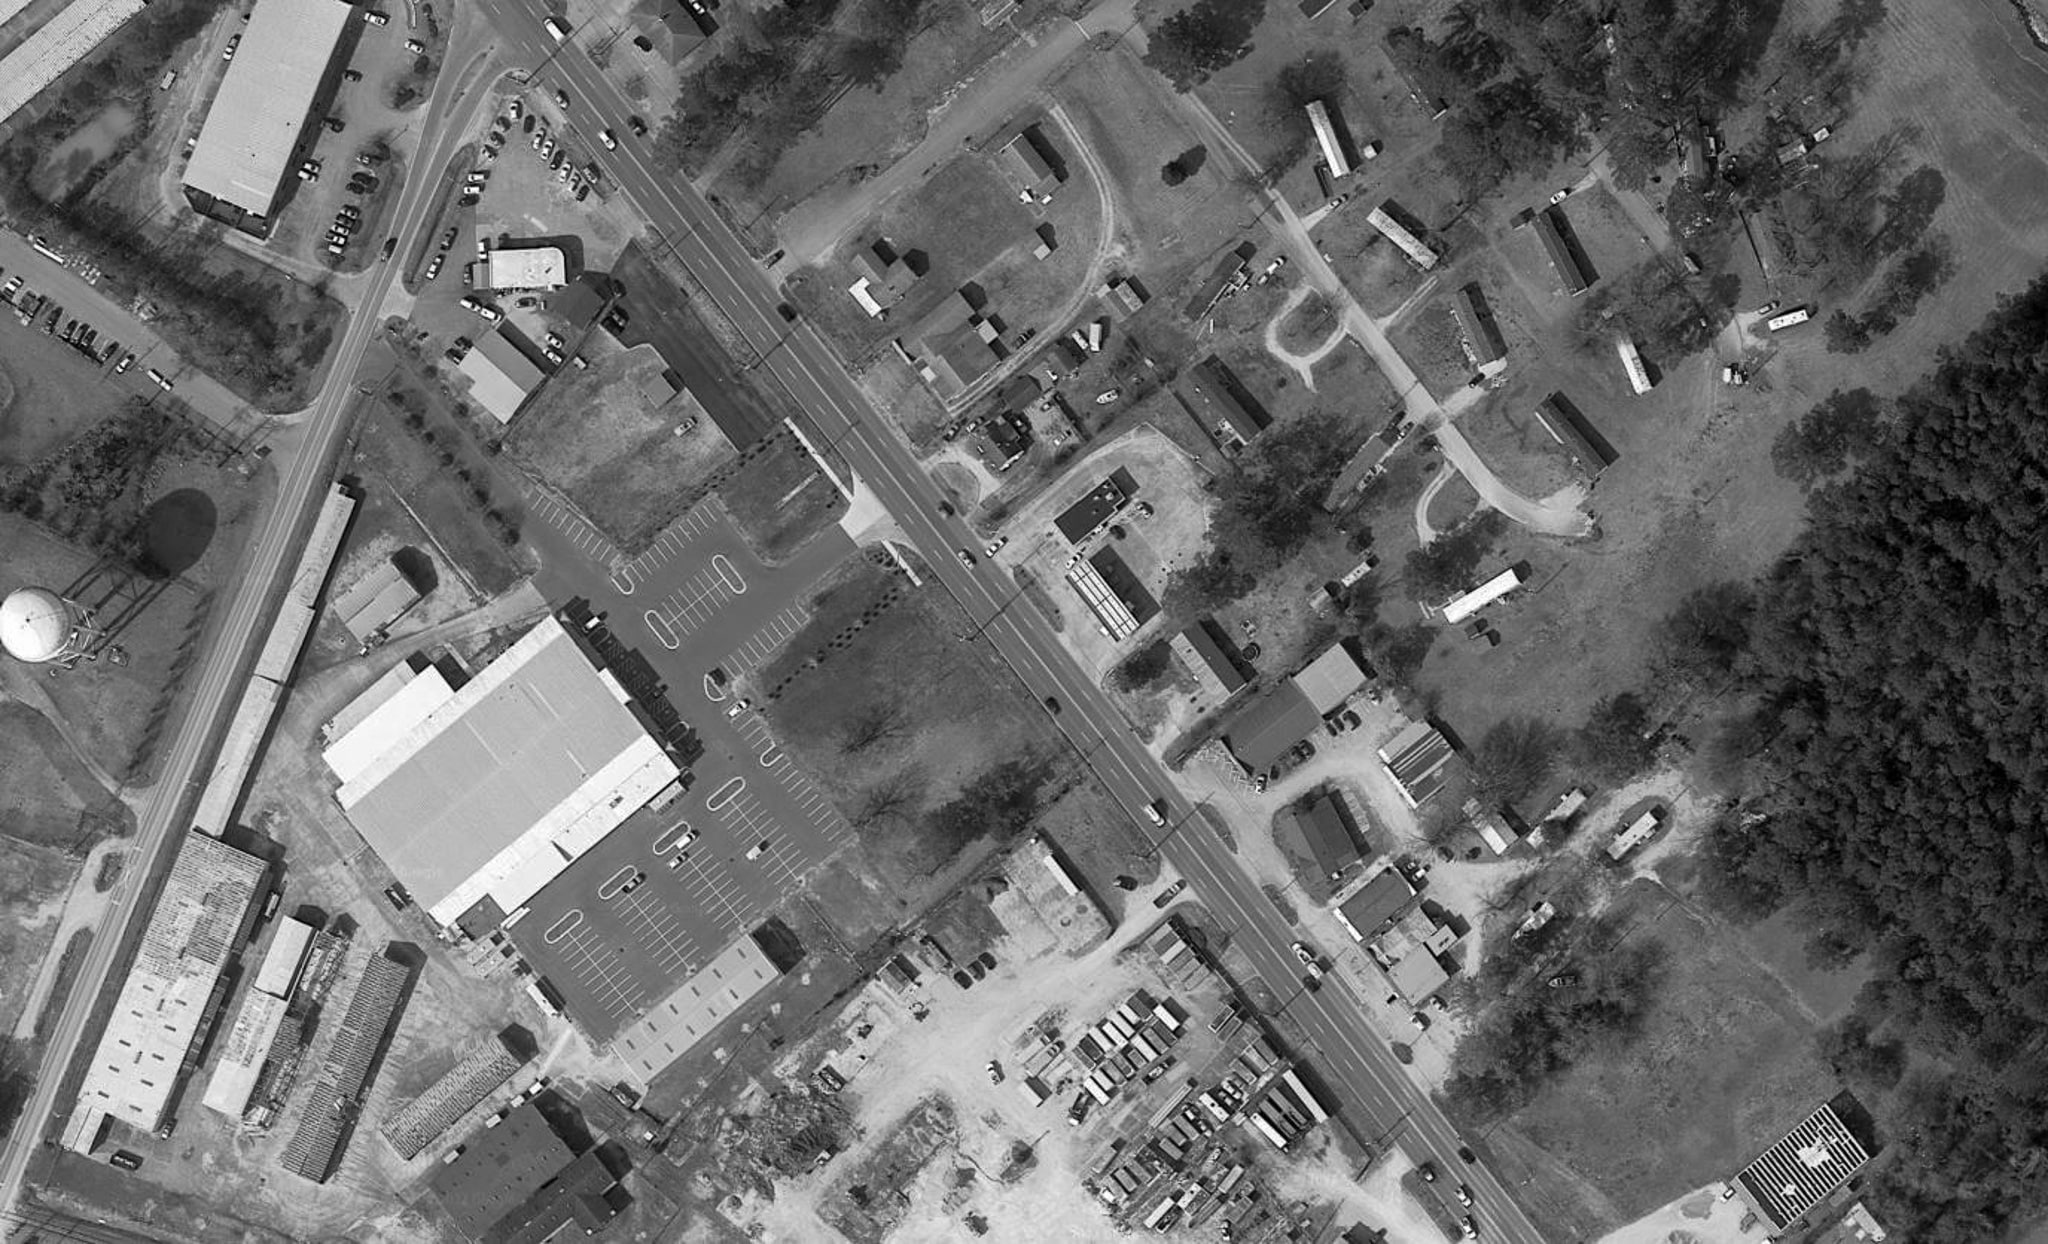
Master site planning before construction. Before any building goes up, a full master plan should map out where future buildings, parking expansions, and green space will go — even if those elements won’t be built for ten or twenty years. This prevents Phase One decisions (like where to place a driveway or utility line) from accidentally blocking Phase Two. At Risepointe we call this needs analysis. Practical. Actionable. Budget-Aware
Expandable structural systems. Buildings can be engineered with structural bones — foundations, load-bearing walls, roof trusses — that anticipate future additions. Adding a wing later is far cheaper and less disruptive when the original structure was designed to accept it.
Utility and infrastructure oversizing. Electrical panels, HVAC capacity, plumbing stacks, and parking counts should be sized for future attendance, not just opening-day attendance. It is dramatically less expensive to oversize these systems during initial construction than to retrofit them later.
Modular land use. Where possible, church campuses benefit from reserving buildable land in modular parcels, so that a future gymnasium, education wing, or worship center addition has a clear, pre-planned footprint. This also alleviates future headaches during construction, because staying on-site while the expansion happens is always easiest.
This kind of forward planning is the backbone of any sound church growth strategy — it turns future expansion from a disruptive, expensive scramble into a predictable, budgeted next step.
Designing Flexible Worship and Ministry Spaces
Congregational needs shift constantly — multiple service times, discipleship and small group seasonality, community events, weekday preschool use, or space for counseling and small groups. Rigid, single-purpose rooms quickly become underused or overcrowded.
Flexible worship spaces solve this by being engineered for multiple configurations rather than one fixed layout. Some proven design approaches include:
- Storage, Good Storage, Strategic Storage instead of an after thought, these critical areas become the way we turn rooms, and say yes to more things
- Operable partition walls that let a large fellowship hall split into several smaller classrooms or meeting rooms depending on the day’s needs.
- Neutral, adaptable finishes and AV that support both adult gatherings, youth events, community gatherings without having to redecorate the whole room.
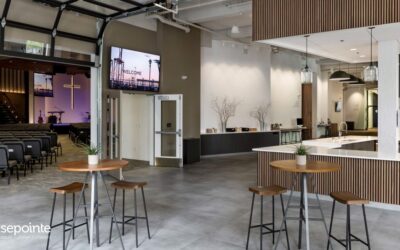
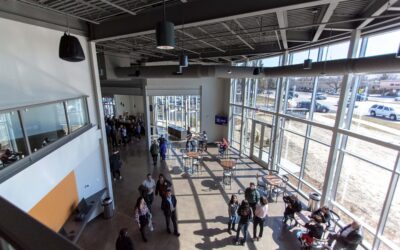
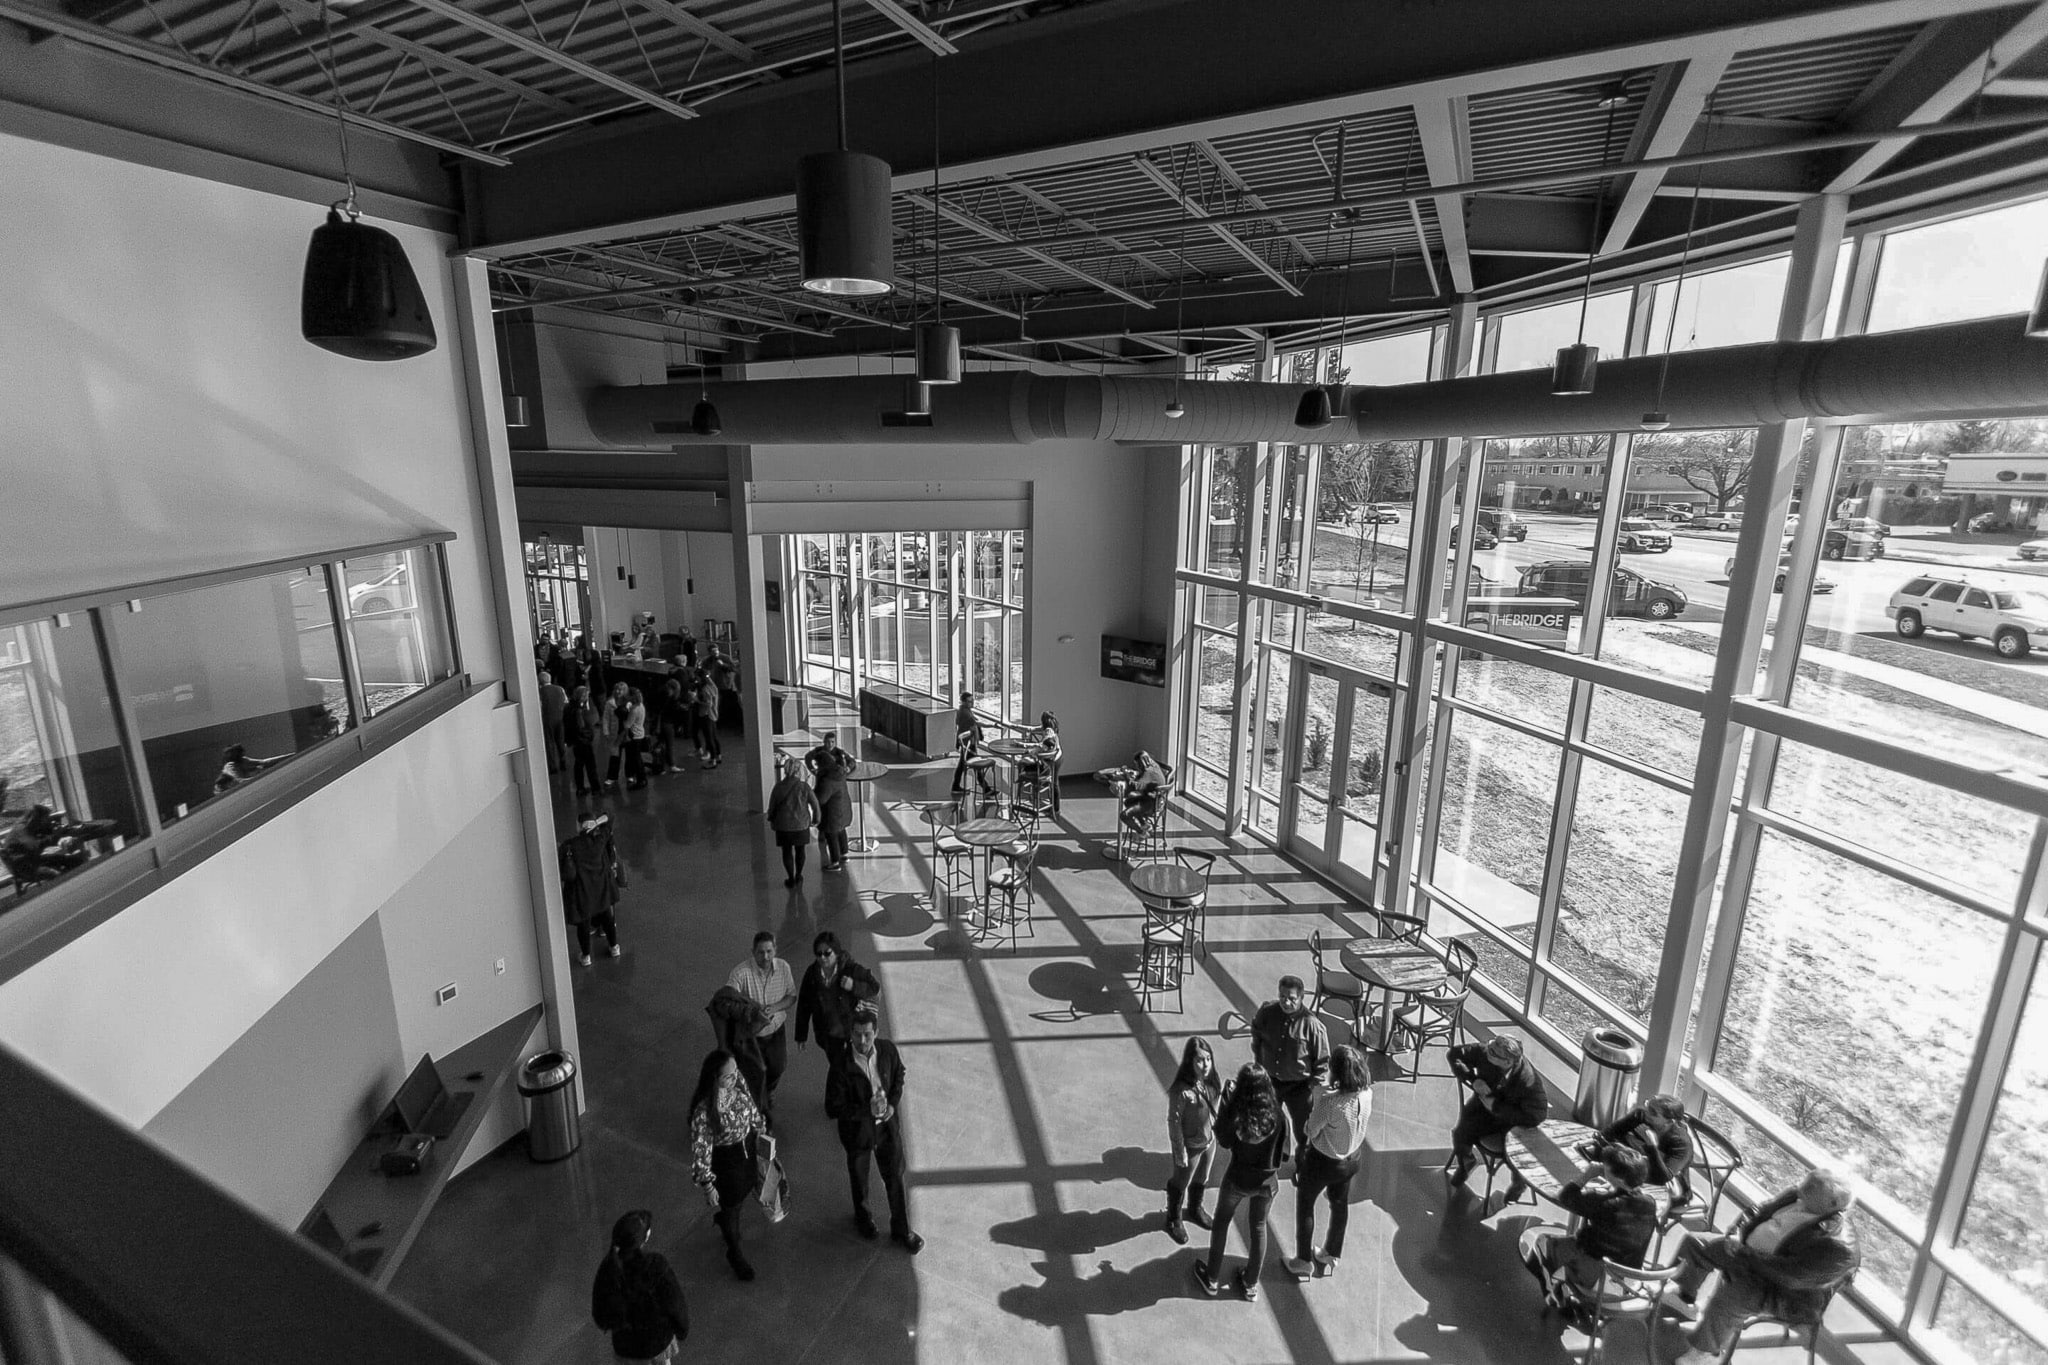
- Multi-use lobbies and gathering spaces designed to double as overflow seating, coffee and connection areas, or event space — maximizing the utility of square footage that would otherwise sit empty most of the week.
The goal is a building that serves the community seven days a week, not just two hours on Sunday. Flexible design multiplies the practical value of every square foot, which matters enormously when construction costs are rising. At Risepointe we call this M.A.R. (Ministry Area Ratio) and it calculates how much area is in ministry use for how many hours a week.
Phased Investment: Growing the Building as the Church Grows
One of the biggest advantages of proactive church architecture planning is the ability to build in phases rather than committing to an enormous, all-at-once capital project. Phased construction allows a congregation to:
- Match spending to actual growth. Rather than borrowing heavily against projected attendance that may or may not materialize, phased construction lets the church expand facilities as membership, giving, and ministry needs genuinely grow.
- Balanced Growth. Designing the church in balance for kids, parking, seats and ministry allows for growth without one area becoming a lid before another.
- Maintain ministry momentum. Building in strategic stages avoids the “we reached the holy land” feel and helps the congregation understand the strategic steps being taken to reach more people with the Gospel.
Each phase should be designed with the next one in mind — matching architectural style, planning utility tie-ins, and prioritizing first-time guest experience so that the finished campus feels cohesive rather than like a patchwork of additions.
Practical Steps for Church Leaders Starting This Process
If your congregation is beginning to feel the pressure of growth, here is a grounded starting sequence:
Communicate the long-term vision to the congregation early, so giving and enthusiasm build around a clear, multi-phase plan rather than a single, isolated project. (Talk about the building as little as possible)
Assemble a team that includes pastoral leadership, key elders, and people who understand the mission and vision of your church. (They don’t need design or construction experience)
Engage an architect experienced specifically in church design, not just general commercial construction — church campuses have unique worship, safety, and ministry-flow requirements.
Commission a master site plan before any construction begins, even if only Phase 1 will be built in the near term. (At Risepointe we call this Needs Analysis(™)
Build financial budgets for each phase, tying construction dollars along with all the other project costs to paint a clear picture of what it will take to accomplish the build.
Prioritize flexibility in design, from flexible spaces to right-sized storage rooms, so the building can adapt as ministry needs shift.
Building for the Church God Is Growing You Into
I say it all the time, “Buildings don’t do ministry people do.” We need to create awesome space for those people to gather and disciple each other where the building is a strategic partner and not a hinderance. Thoughtful church architecture planning maps out the right next steps for your church so you don’t waste time or money on things that don’t move the needle.
The best time to plan for facility growth is before you need it or before you have to launch your 5th weekend service. Let us know if we can help.